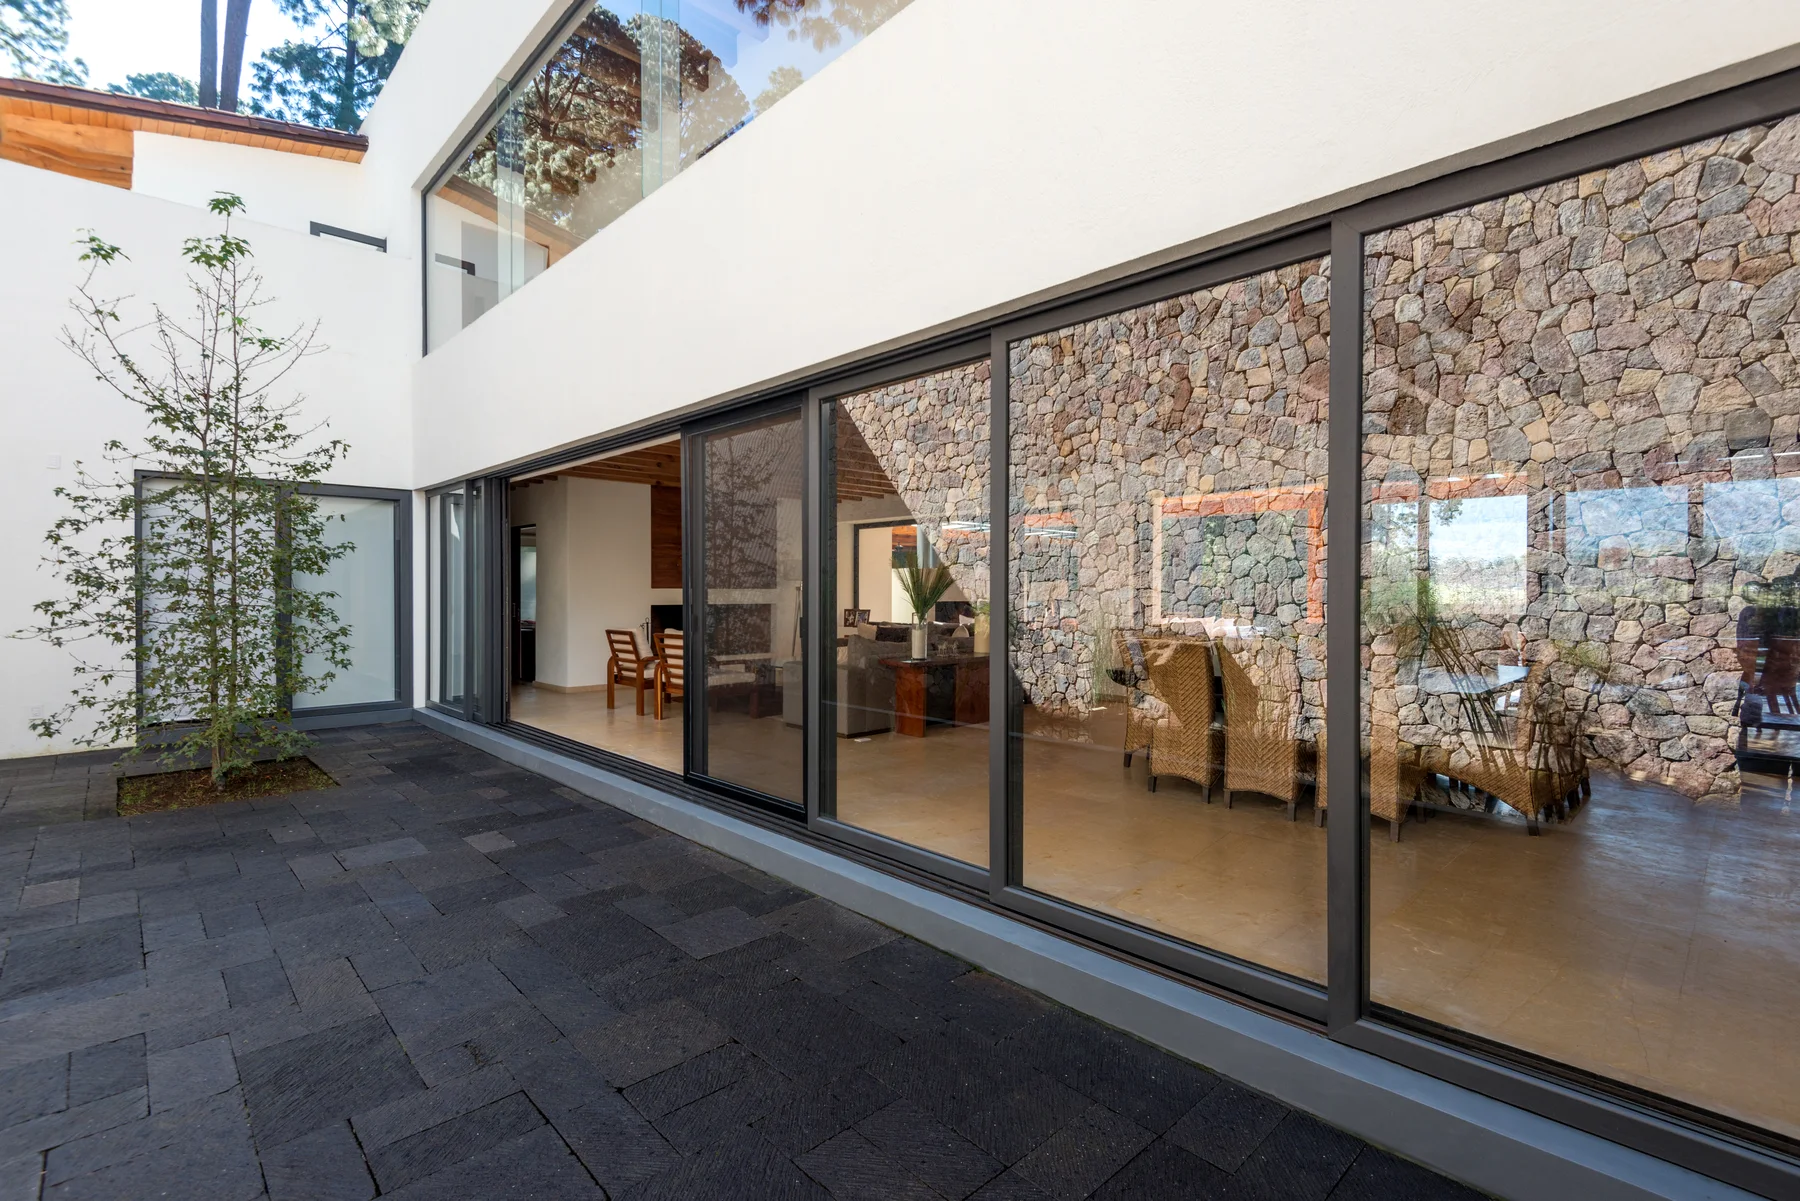
A door system engineered to vanish. When open, there is no threshold, no obstruction — only the uninterrupted line between interior and exterior. When closed, an airtight compression seal holds everything still.
The best door is the one you stop noticing. The Lift & Slide earns that distinction.
Why It Works
Design & Performance
Effortless Operation
A single motion lifts the panel from its seal and glides it aside on precision-engineered track. No force. No friction. Pure intention.
Floor-to-Ceiling Glass
Panels rise from finished floor to structural header. No compromise on height, no interruption in the view.
Thermal Precision
Thermally broken aluminum frames and triple-pane glass maintain interior climate regardless of what Utah's seasons deliver outside.
Architectural Scale
Available in single panels up to 10 feet wide. Multi-panel configurations can open entire elevations of a home.
The Approach
Designed for the Space Between Inside and Out
The Lift & Slide was conceived by architects who believed a door should do one thing exceptionally well: disappear on command. We specify this system for homes where the terrace, the pool, or the mountain view is as much a room as any space with four walls. Every opening is engineered with your specific structural conditions in mind — no standard sizes, no catalogue configurations.
Schedule Your Consultation →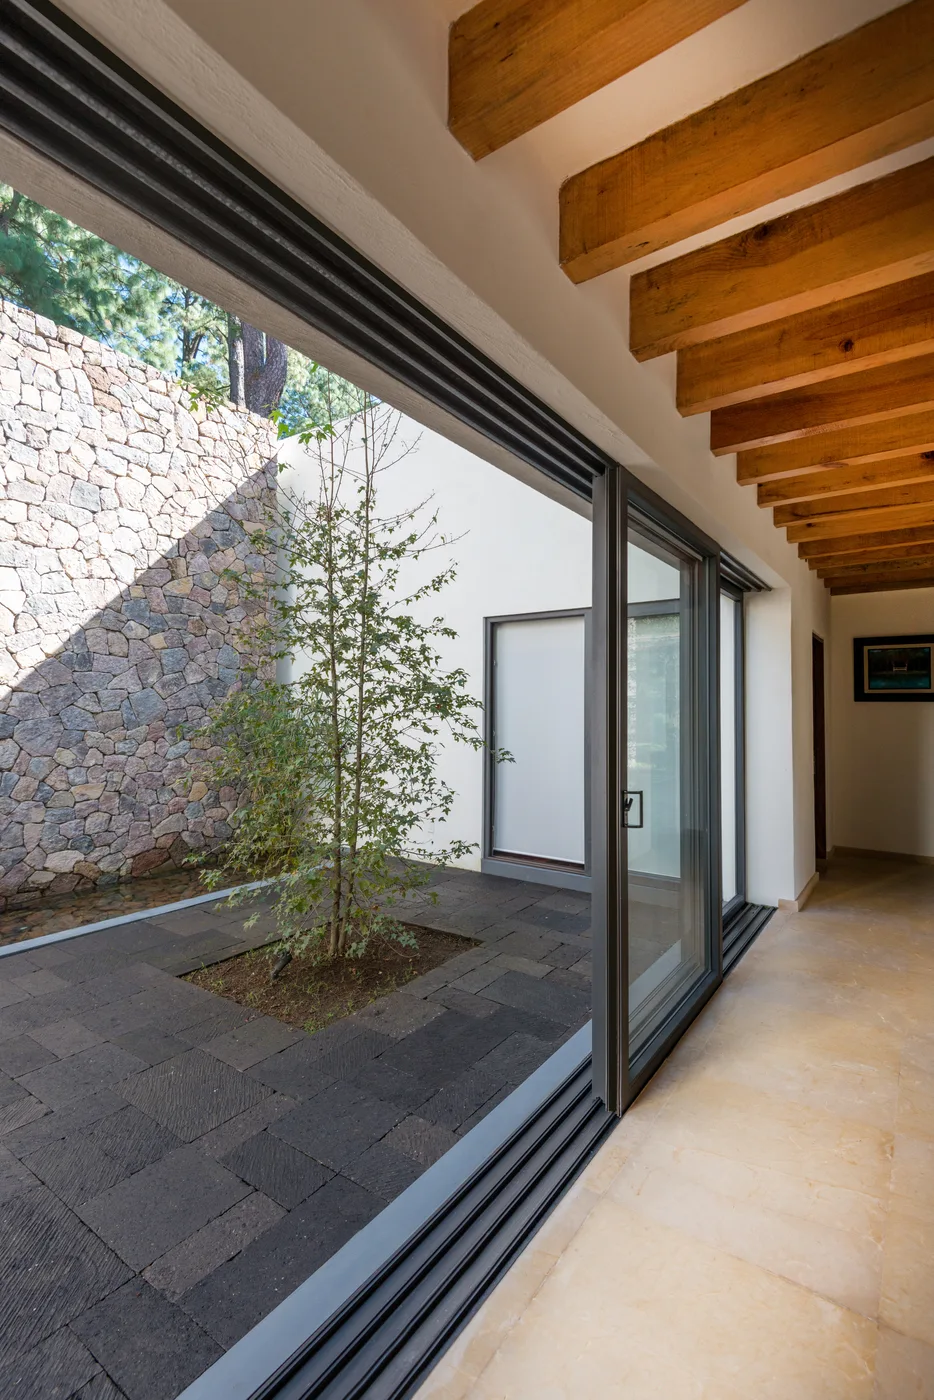
At a Glance
Key Specifications
Indicative specs only. Every system is engineered to your project's exact requirements.
Each Lift & Slide system is specified per project. No standard lead times — we'll give you an accurate timeline at consultation.
Begin Your SpecificationNext Step
Ready to specify your Lift & Slide?
We begin every project with an in-home visit. No commitment required — just a conversation about what you're building.