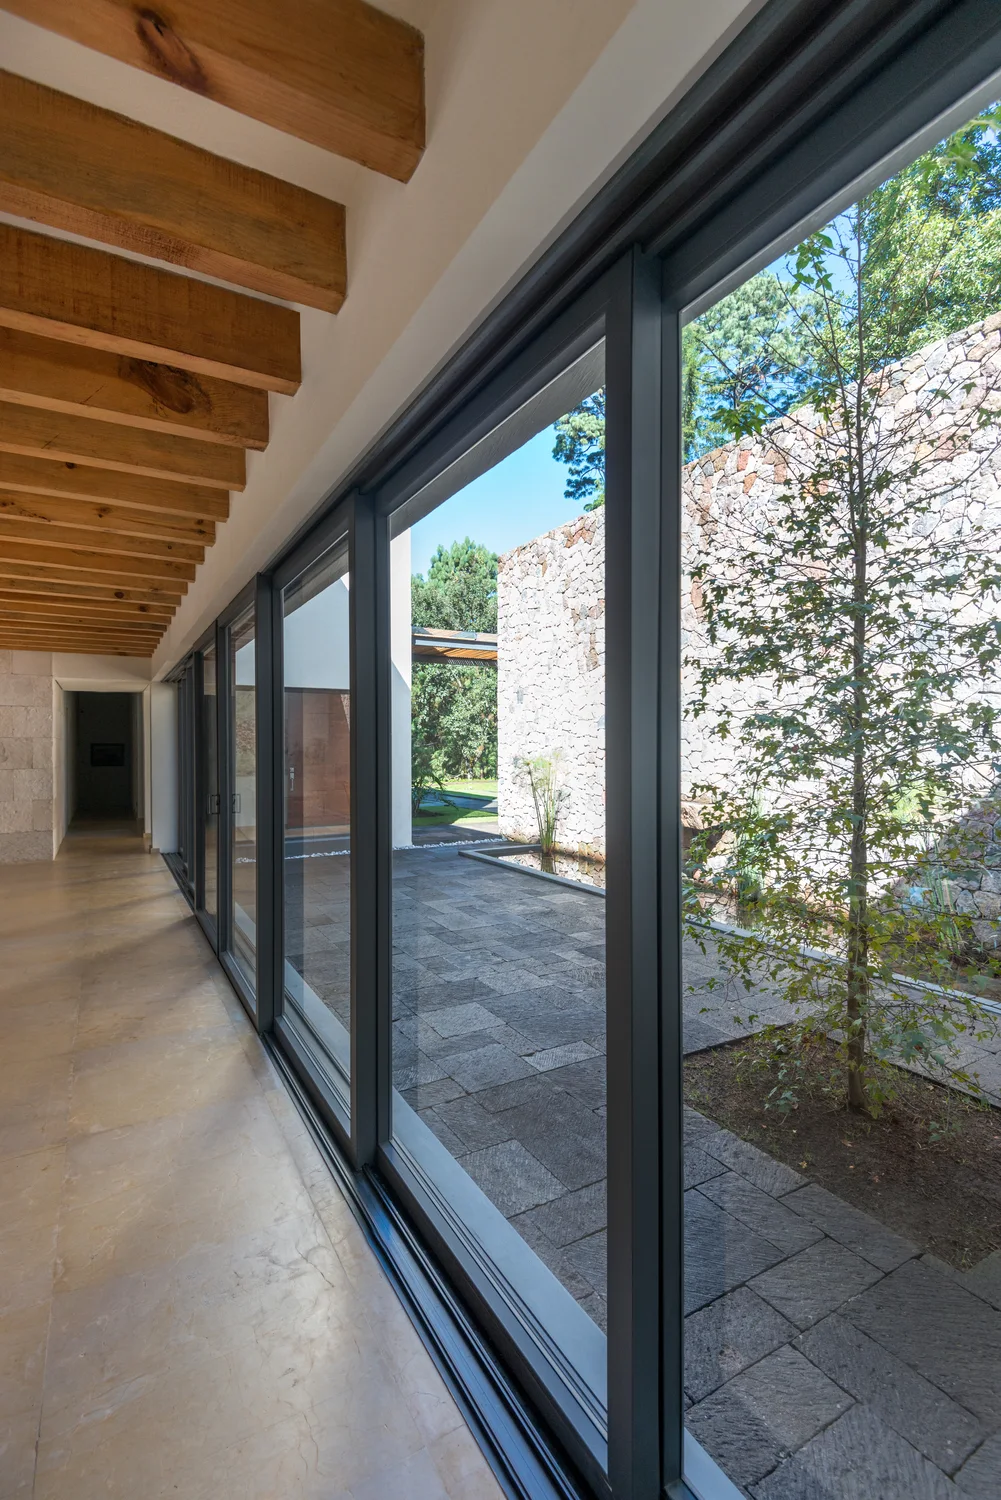
Where a single-panel sliding door ends, the Multi-Slide begins. Multiple panels move on parallel tracks to open an entire elevation. The result is an opening that no single door could achieve and a visual connection between interior and exterior that feels absolute.
One handle moves the wall.
Why It Works
Design & Performance
Full-Elevation Openings
Multiple panels on multiple tracks can achieve widths no single-panel system can reach — up to thirty feet and beyond.
Stacked or Pocketed
Panels can stack flush with an adjacent wall or slide into a pocket to completely clear the opening. Nothing interrupts the threshold when open.
Single-Handle Operation
A concealed mechanism lifts all panels from their compression seals simultaneously. One motion, however many panels.
Thermal Integrity
Each panel compresses against its seal when closed. The overall system performs as a single thermally broken unit — not a series of individual doors.
The Approach
Designed for Homes With No Interior Wall
We specify Multi-Slide systems for homes where the architectural brief calls for a living space that opens entirely to the exterior — kitchens that become terraces, living rooms that extend to pools, great rooms designed so inside and outside are one decision. Every configuration is specified to the structural opening, the panel stack location, and the threshold detail.
Schedule Your Consultation →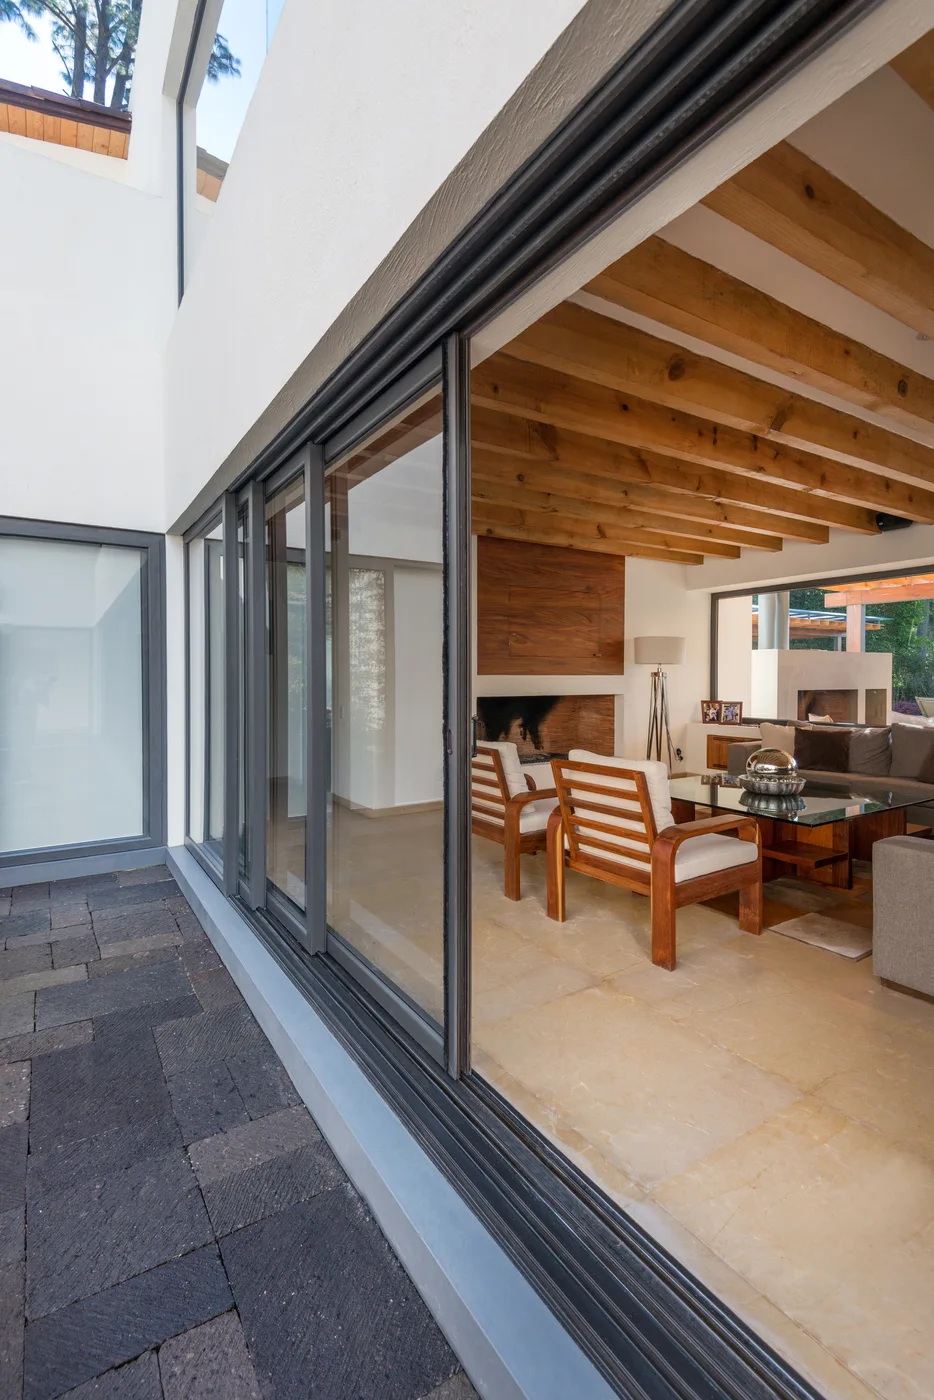
At a Glance
Key Specifications
Indicative specs only. Every system is engineered to your project's exact requirements.
Multi-Slide systems are specified to your structural opening. We'll assess your project conditions and recommend configurations at the in-home consultation.
Begin Your SpecificationNext Step
Ready to specify your Multi-Slide?
We begin every project with an in-home visit. No commitment required — just a conversation about what you're building.