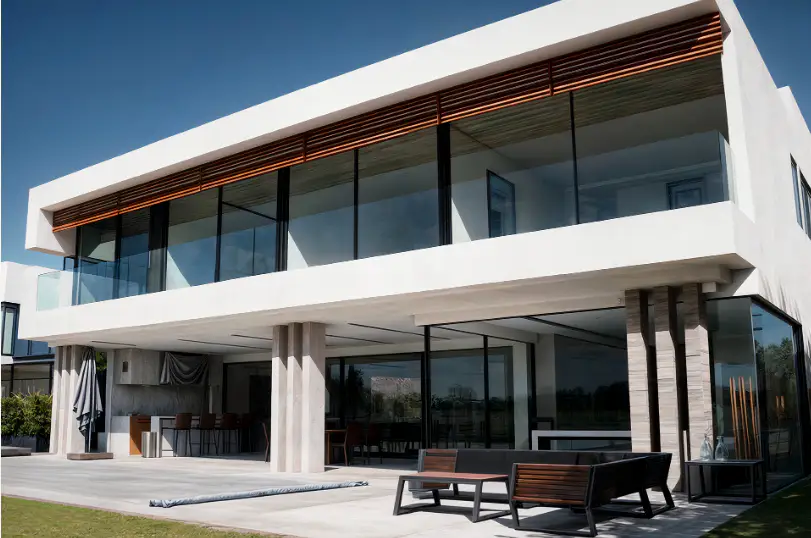
Vista is a premium window and door system built on one architectural principle: the frame should disappear. Developed by a Mexican manufacturer operating under Swiss engineering discipline, Vista was designed for homes where large glass areas, slim profiles, and the connection between interior and exterior are not afterthoughts — they are the design. Every system is thermally broken, concealed in its hardware, and certified to NFRC and NAFS standards.
The frame should disappear. What remains is light, view, and the space beyond.
Why It Works
Design & Performance
Sliding Systems: Country, City, Ocean
Three tiers of sliding integration. Country: partially recessed bottom track with mechanical anchoring to structural concrete. City: fully concealed track integrated into the floor assembly with an integrated leveling system. Ocean: a fully hidden track system — zero visible hardware at the threshold. All three share the same 0.8-inch (20mm) interlock, 2- or 3-point locking, and thermally broken NFRC/NAFS certification.
Windows: Fixed, Casement, Awning & Tilt & Turn
The Fixed system minimizes frame visibility to create seamless interior-exterior connection. The Casement delivers an exceptional frame-to-glass ratio with rigorous security across diverse dimensions and styles. The Awning opens outward on side supports for ventilation with elegance. Tilt & Turn — Vista's newest system — ranges from 15" to 60" wide and 23" to 98" tall, with fully concealed hinges and capacity to 150 kg / 330 lbs.
Doors: Single Swing & Double Swing
Single and double swing doors open inward or outward in standard and reinforced configurations. The reinforced version handles doors over 3 m in height — up to 1.4 m wide and 5.5 m tall — with brush (felt) or drop-down bottom sealing.
Accessories: Insect Screens & Motor
Retractable insect screens integrate invisibly into sliding systems (Country, City, Ocean) — the mesh stays hidden within a side profile and appears only when needed. A companion screen series complements tilt-and-turn, awning, and casement windows while maintaining the same minimalist lines. Motorization is available across the sliding range for fully automated operation.
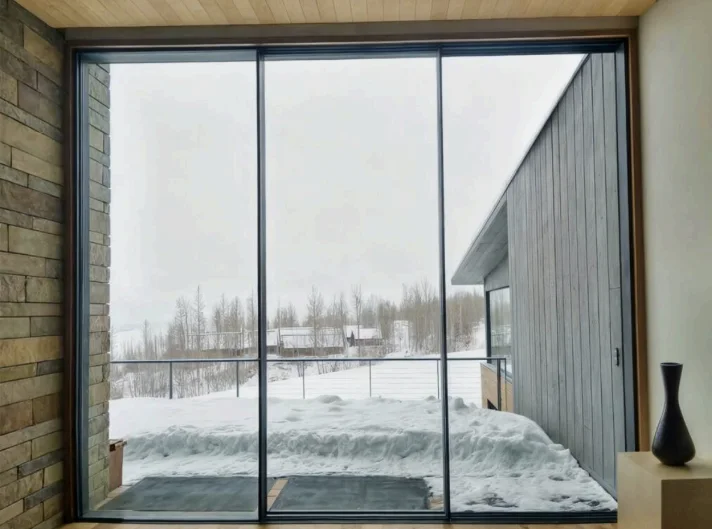
Floor-to-ceiling Vista sliding glass system framing a snow-covered landscape
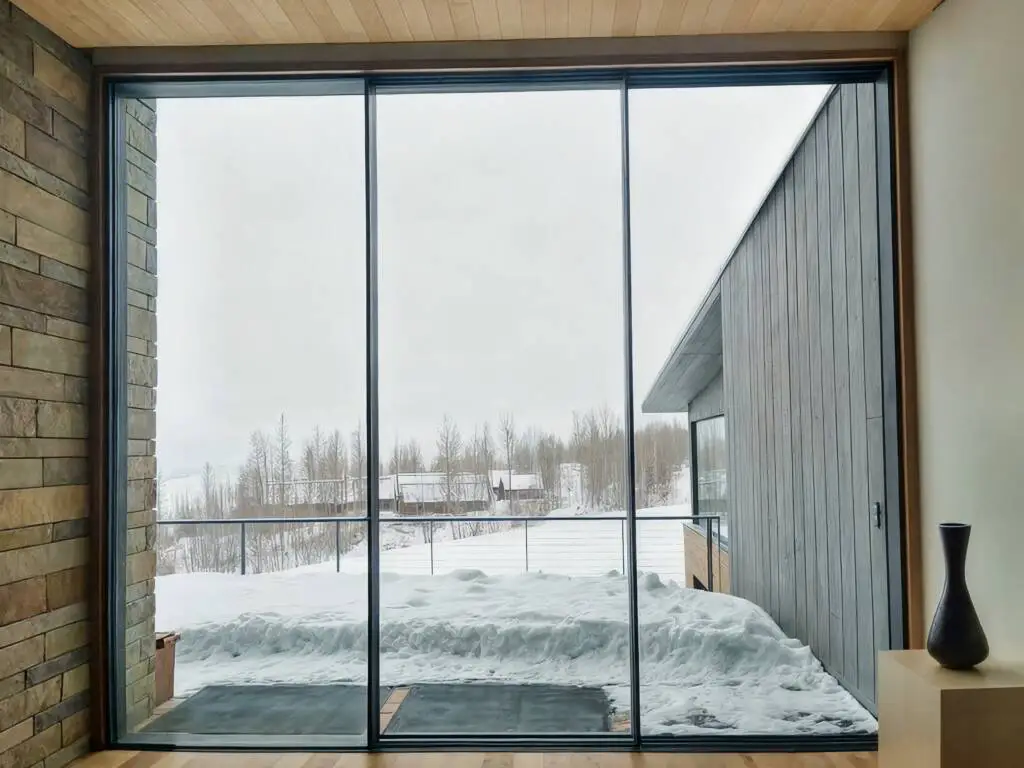
Floor-to-ceiling slider — snowy mountain view, stone and timber interior
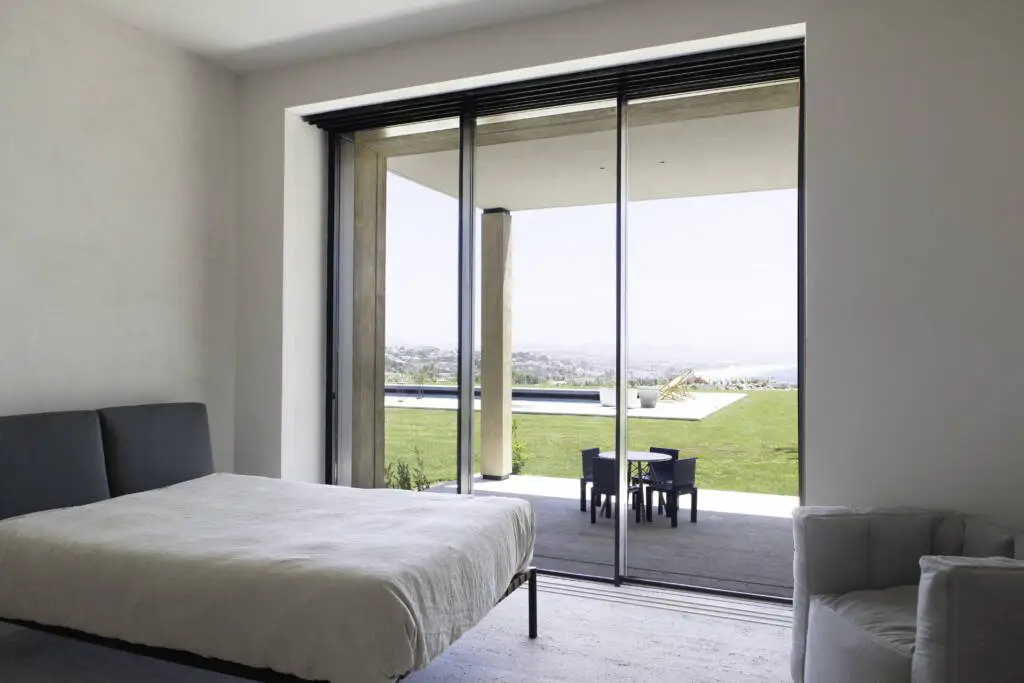
Bedroom slider opening to lawn, pool, and city panorama
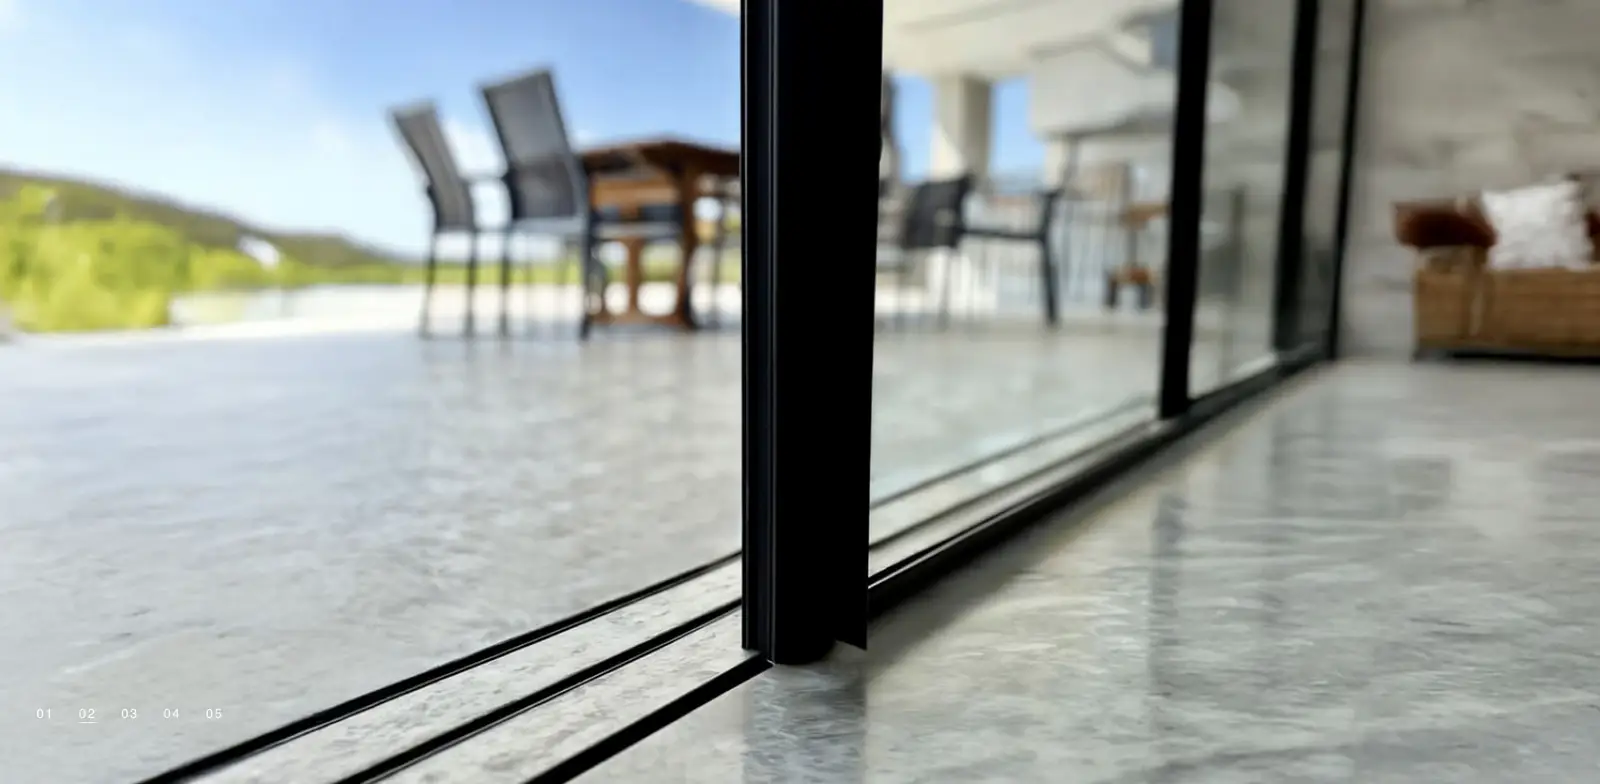
Slim threshold detail — the track integrates flush with the floor
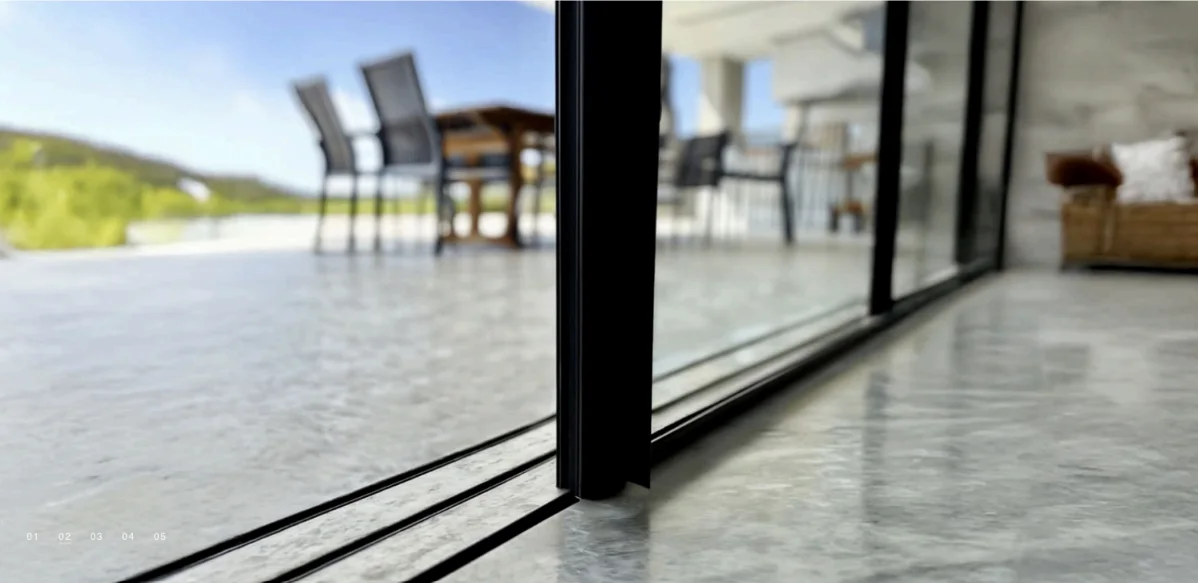
Recessed Vista sliding-door threshold and slim interlock detail
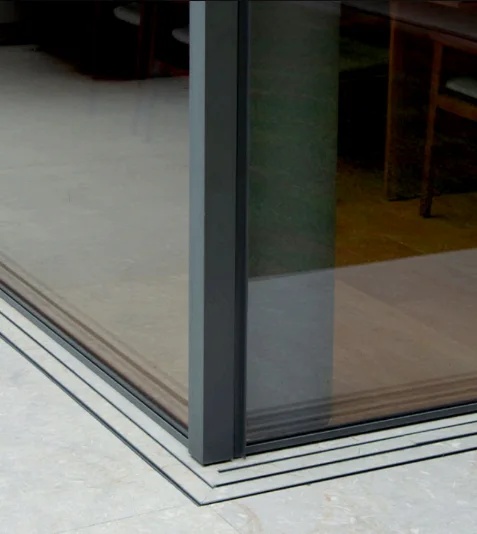
Minimal corner stile meeting a flush multi-track threshold
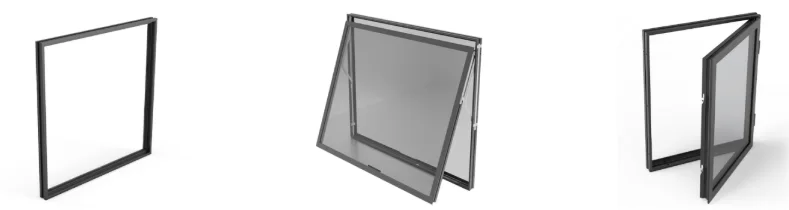
Vista fixed, awning, and casement window configurations
The Approach
Concealed Where It Matters. Precise Where It Counts.
Every Vista product is built on one principle: the hardware should disappear. Tracks integrate into the floor. Hinges conceal into the frame. Screens retract into the profile. The interlock engages at 20mm across 2 or 3 points. What the occupant sees is glass, light, and the space beyond — not the mechanism that makes it work. UOME is the exclusive regional provider of Vista systems, making a Swiss-engineered specification grade accessible without importation lead times.
Schedule Your Consultation →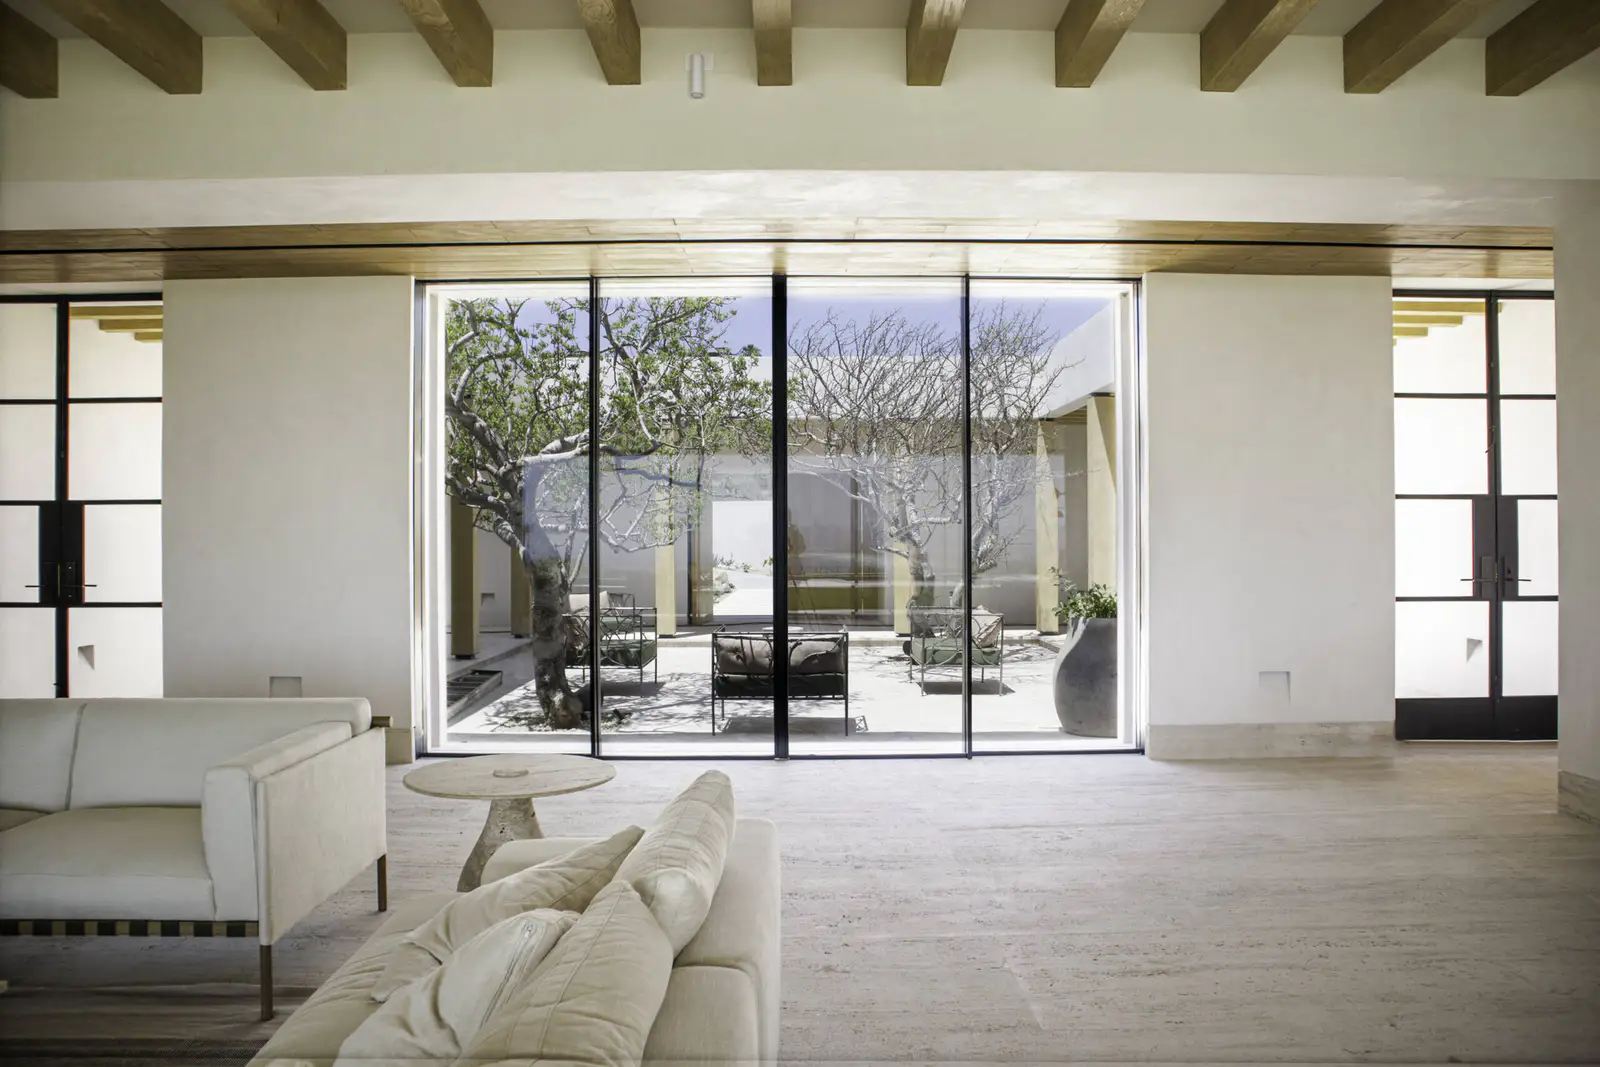
At a Glance
Key Specifications
Indicative specs only. Every system is engineered to your project's exact requirements.
Vista systems are available exclusively through UOME. Contact us to specify Vista sliding, windows, or doors in your project.
Begin Your SpecificationNext Step
Ready to specify your Vista Systems?
We begin every project with an in-home visit. No commitment required — just a conversation about what you're building.