Aspen Springs Remodel
Residential Remodel — Windows & Doors
The Vision
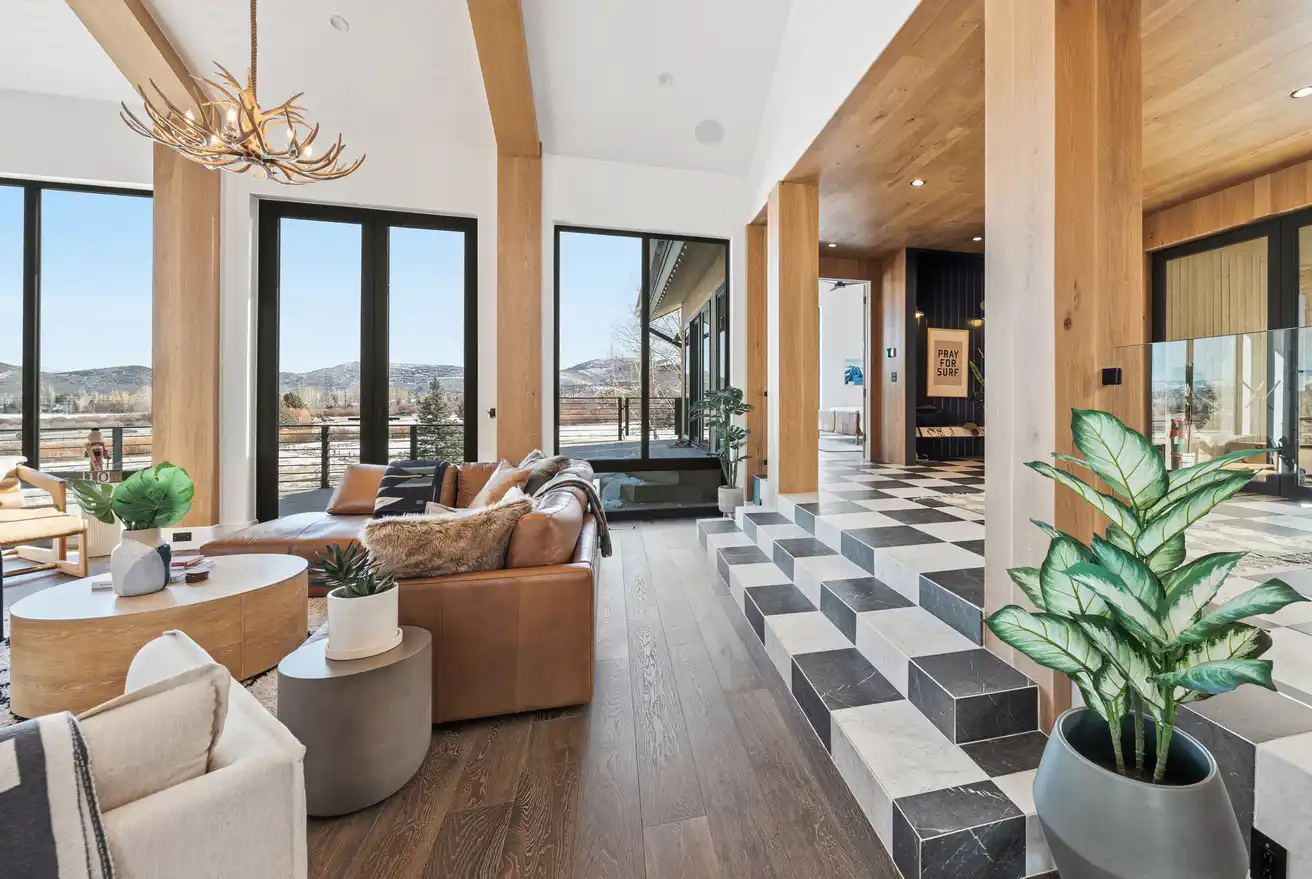
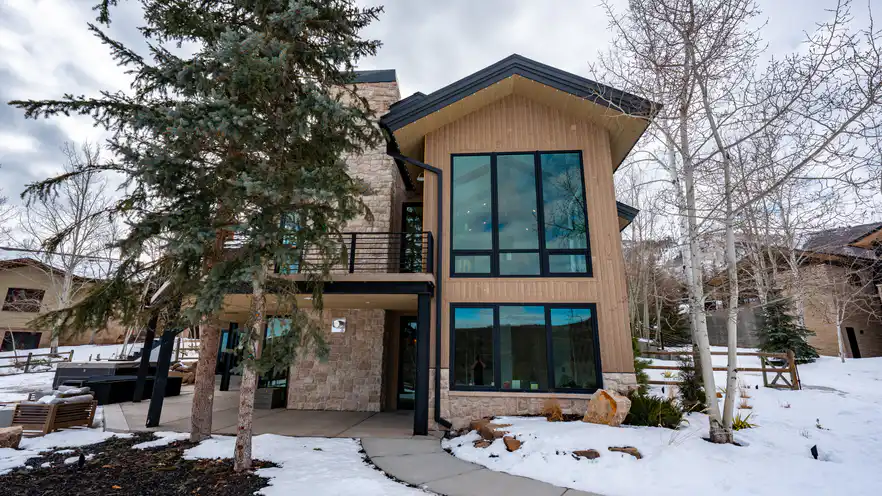
A home with strong bones deserved a stronger relationship with the mountains around it. The vision wasn't to rebuild — it was to let the existing structure finally see what it was sitting on top of. Every opening became a chance to frame the Wasatch range, turning walls that once closed the house off into the reason to walk through it.
The Result
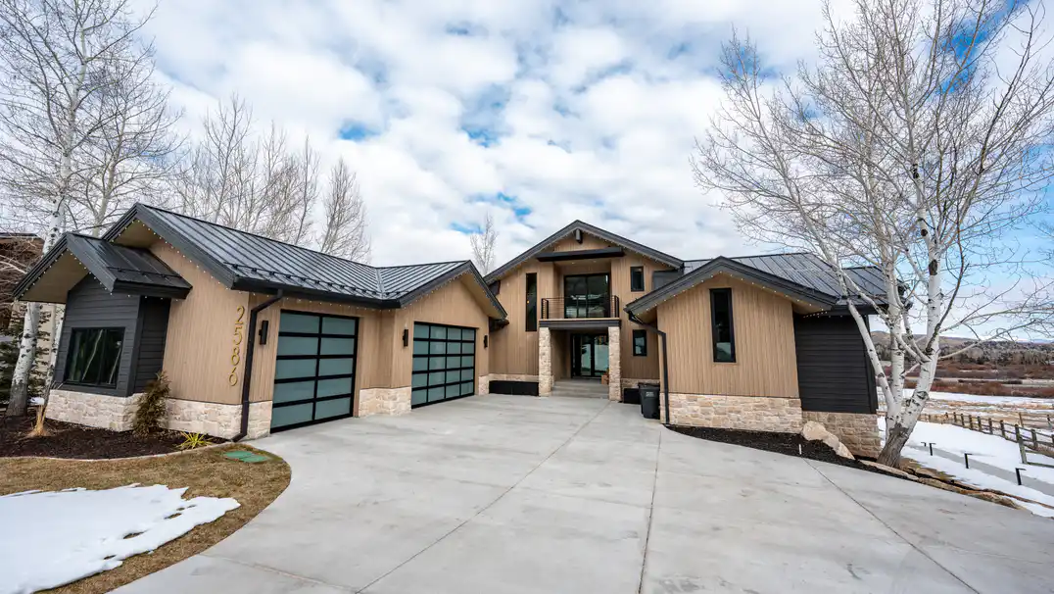
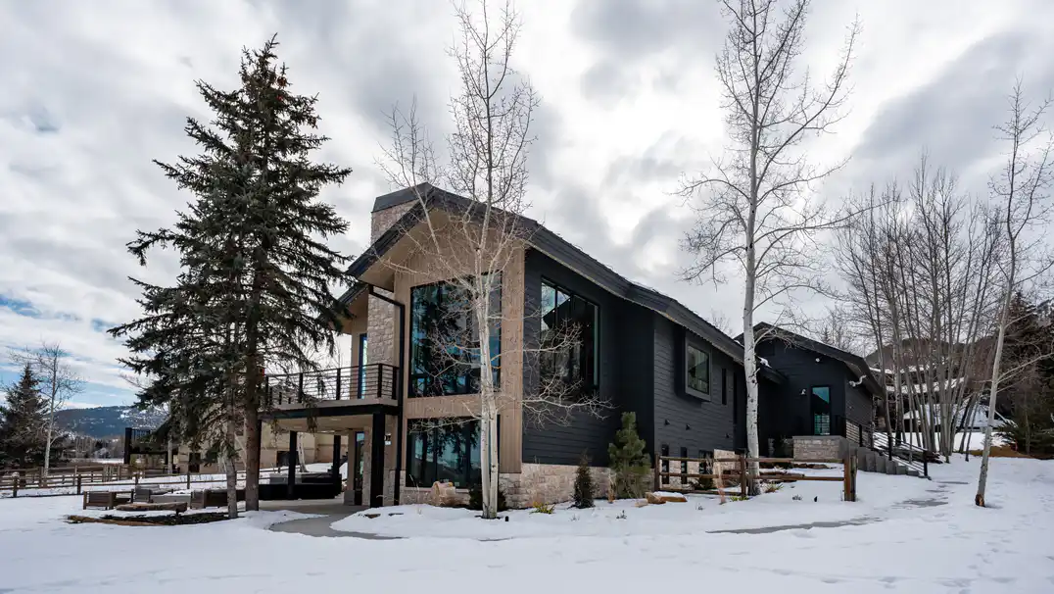
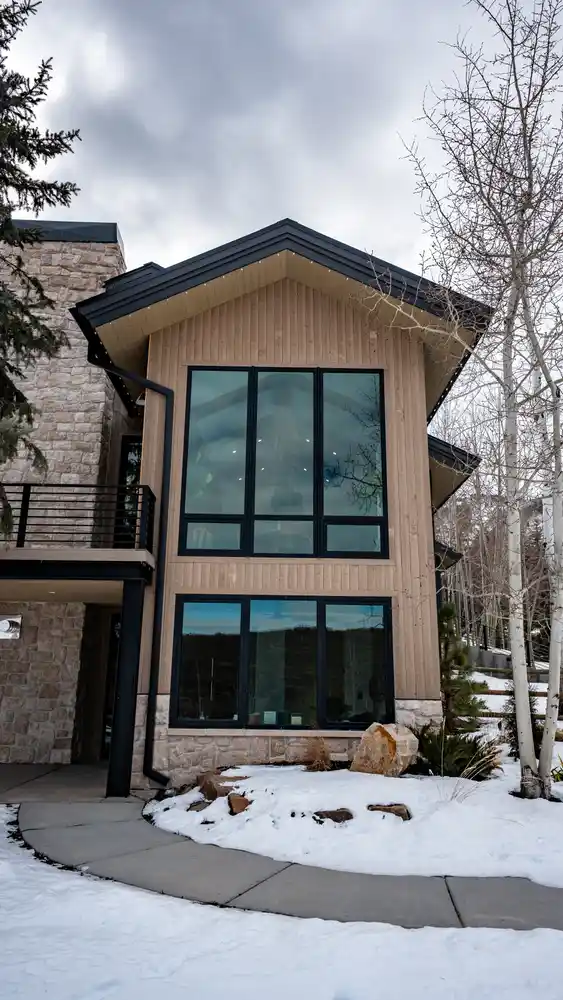
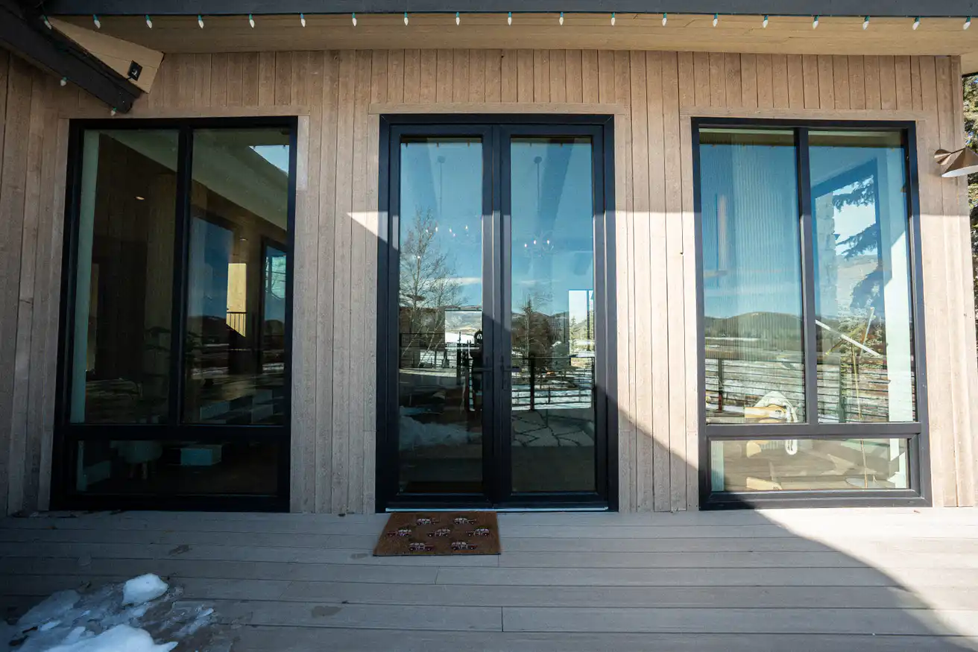
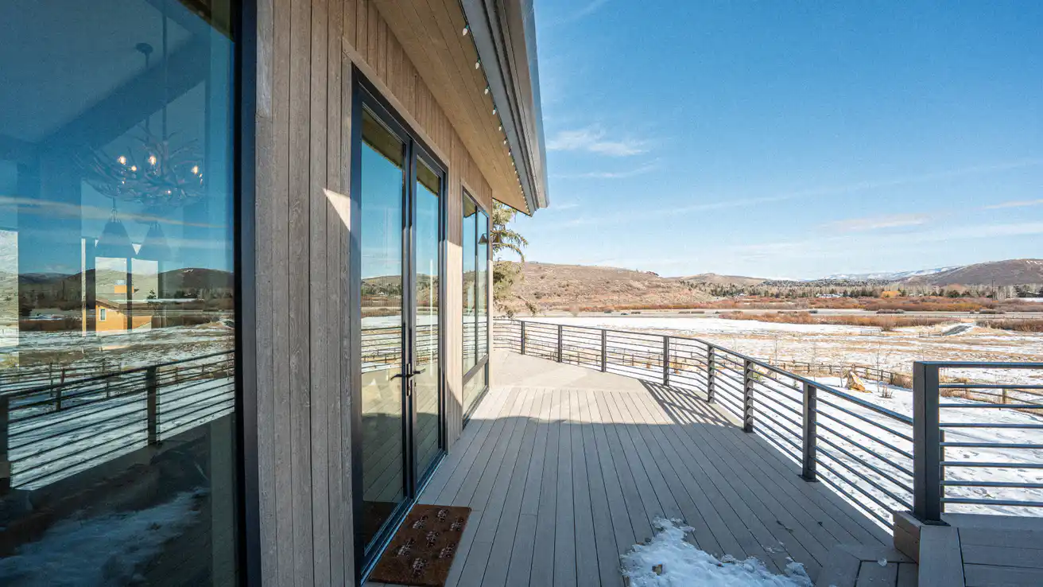
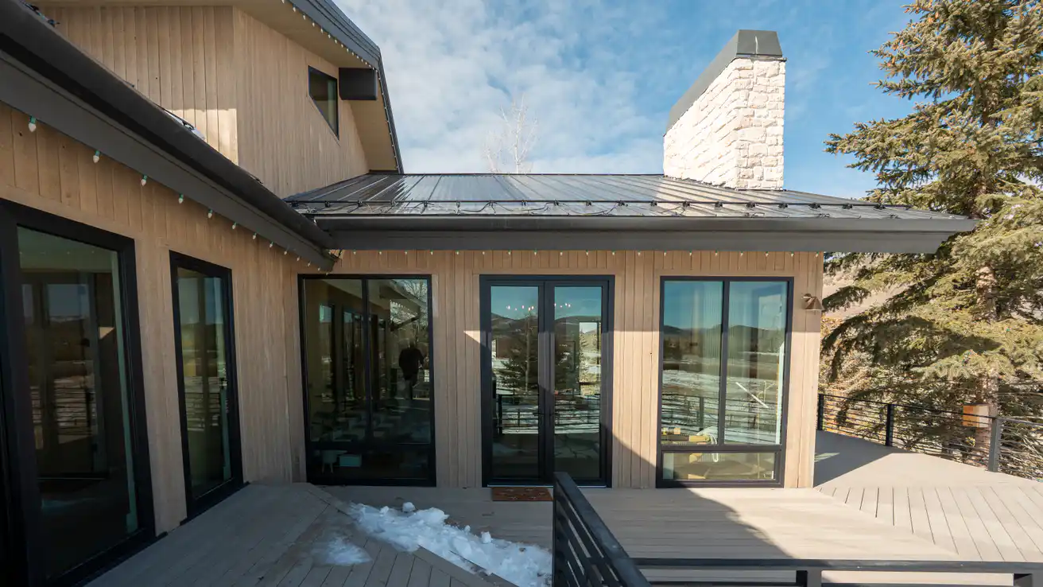
A full-home remodel in Park City, where the mountains were always there — the house just hadn't caught up to them yet. The goal was to open the home at every level — great room, kitchen, primary suite, and lower level — without compromising the mountain-modern aesthetic that anchors the design. Floor-to-ceiling sliding glass doors replaced solid walls at every indoor-outdoor threshold, dissolving the line between living space and landscape. The 22-year-old home was reborn with modern touches, with many of the original windows and doors expanded to their full architectural potential. Roughly 90% of the home's windows now reach floor to ceiling, maximizing views, curb appeal, natural light, and overall desirability. Every floor of the home now reads the Wasatch ridgeline. The kitchen, previously closed to the south, opens across a vaulted ceiling to the range beyond. The primary suite wakes with the mountains — and from the great room, the glass makes the whole house feel like it's built into the hillside.
Photography
Your Project