The Bridge House at The Preserve
McGinnis Homes × Upwall
New Construction — Windows & Doors
The Vision
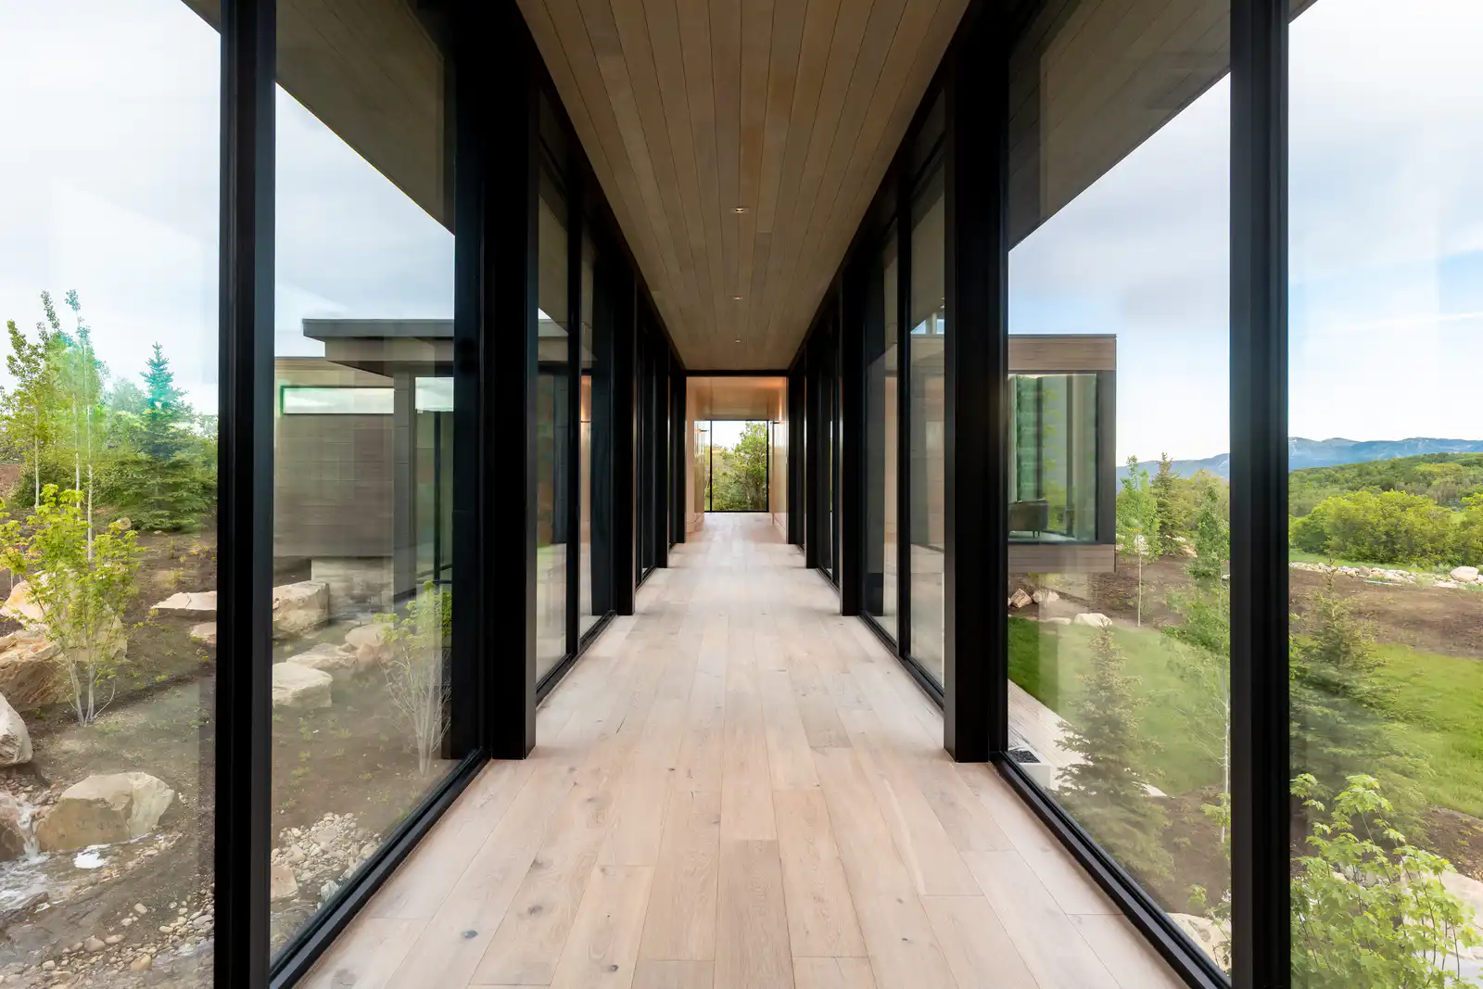
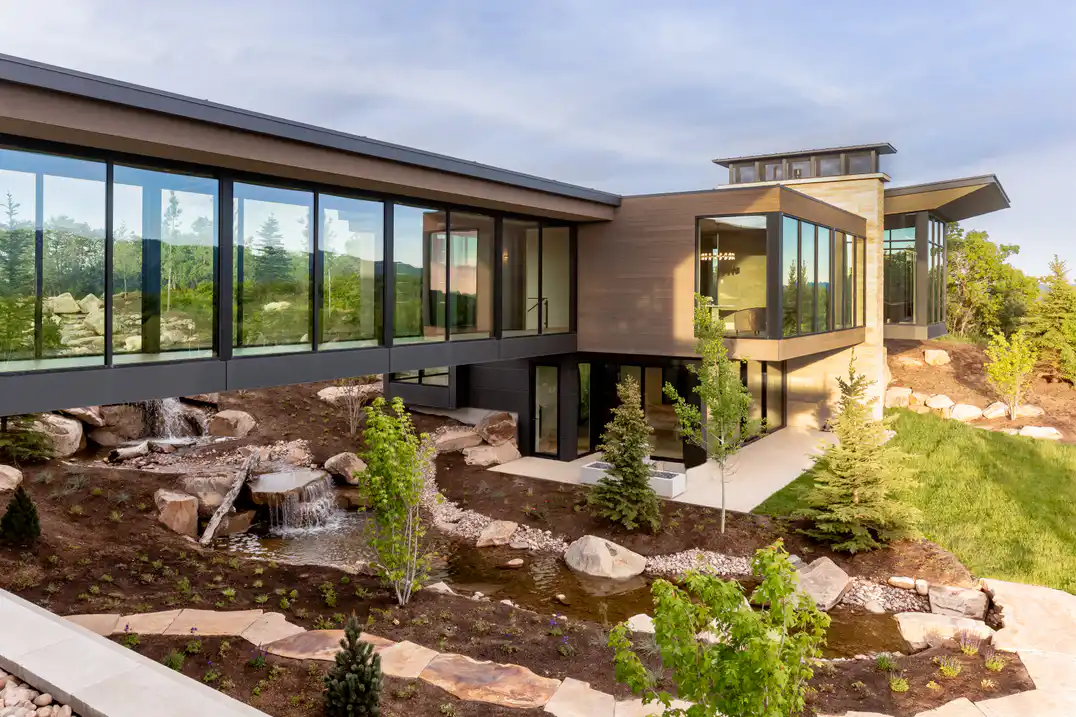
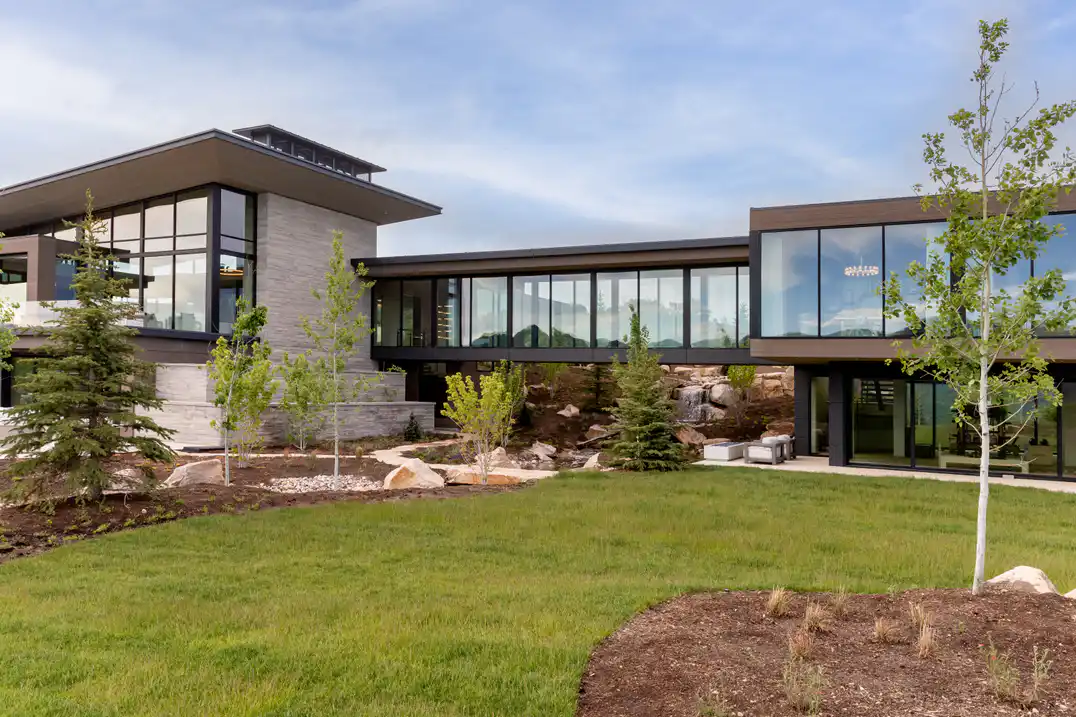
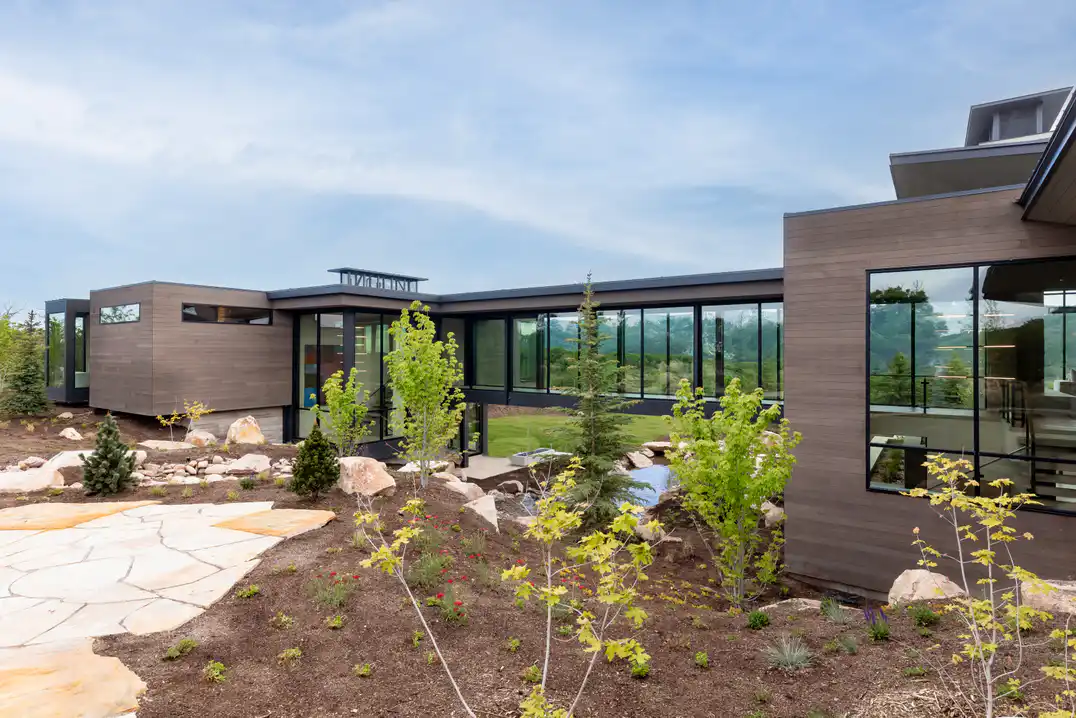
A home this size risks feeling like separate houses stitched together. The vision was to make every wing answer to the same view — and to turn the roughly 70-foot bridge connecting the two ends, the part most homes would treat as utility space, into the defining experience of the project. Glass had to hold up at every scale across the home's private 65-acre setting.
The Result
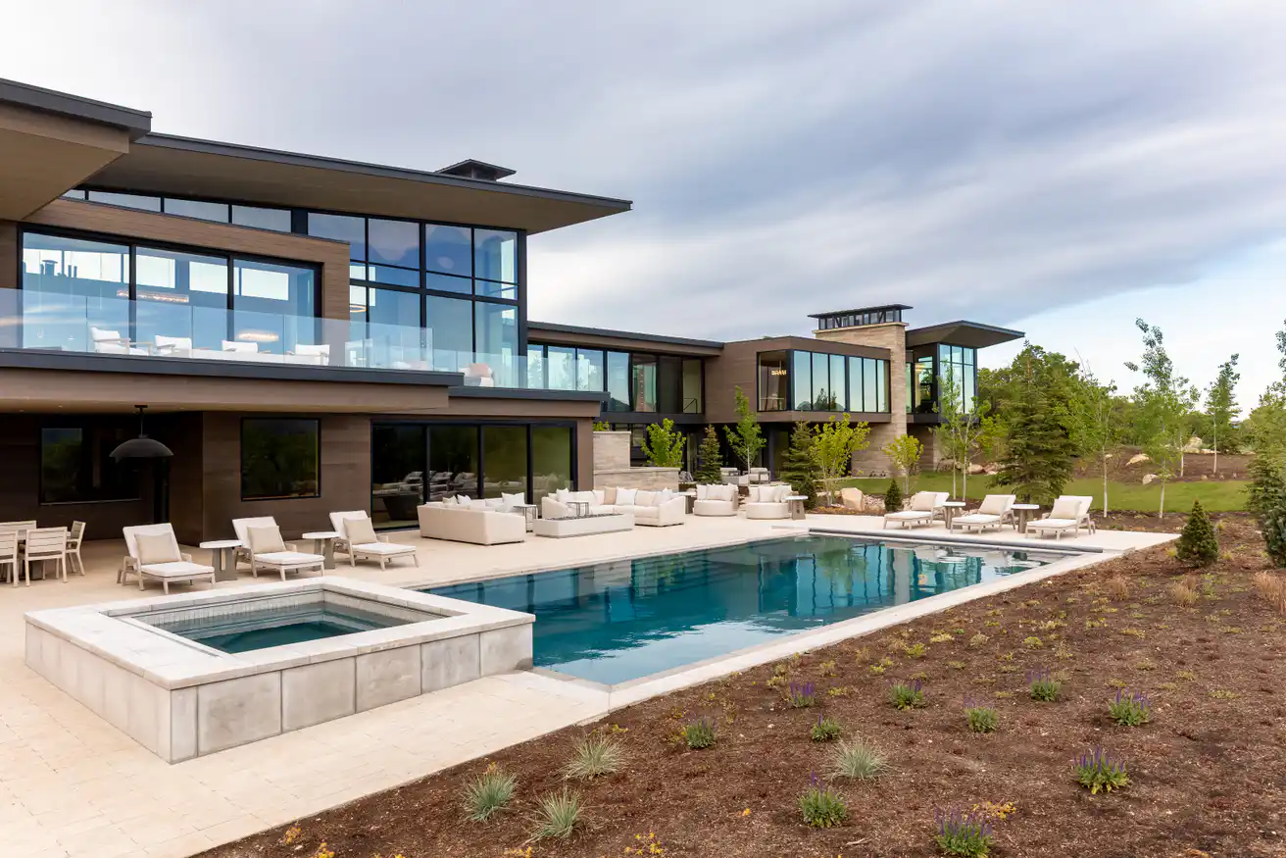
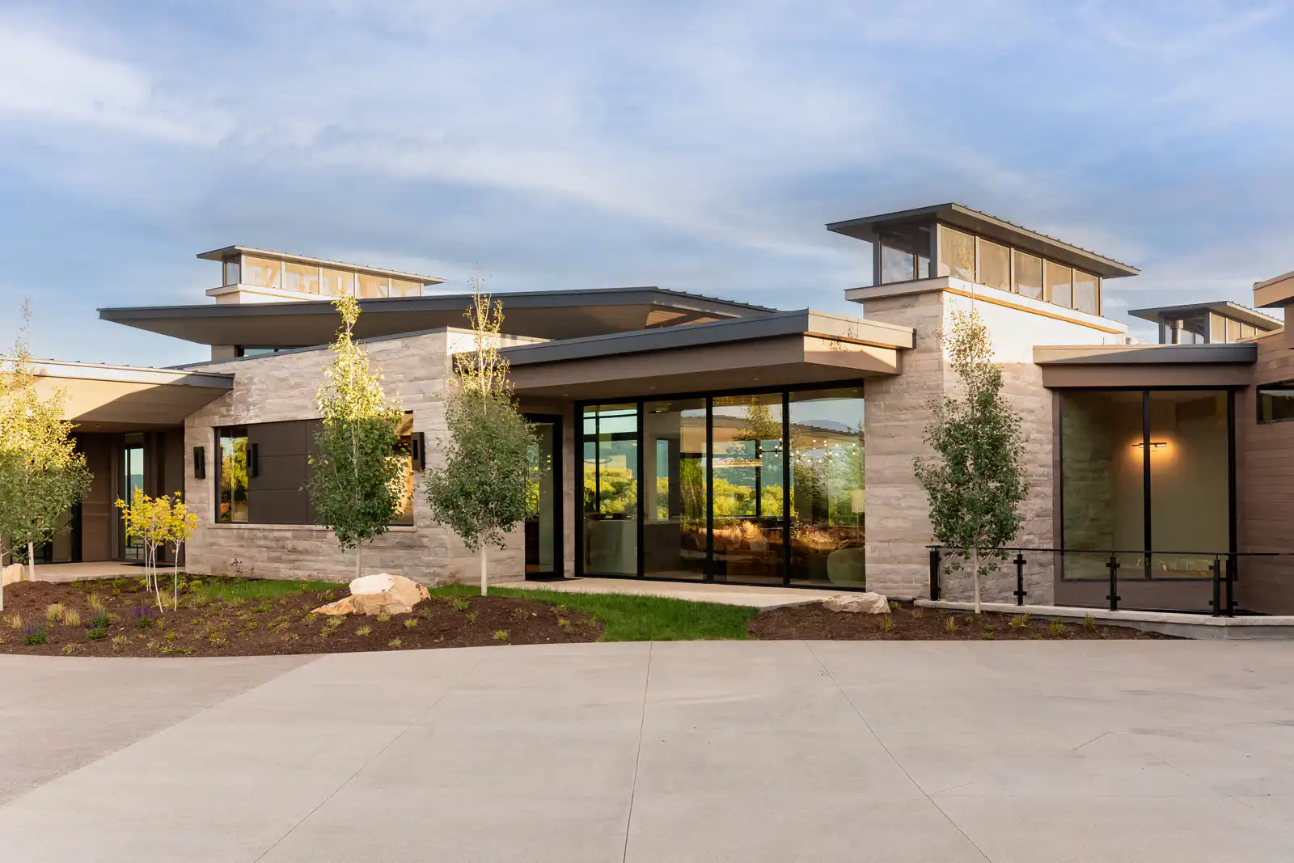
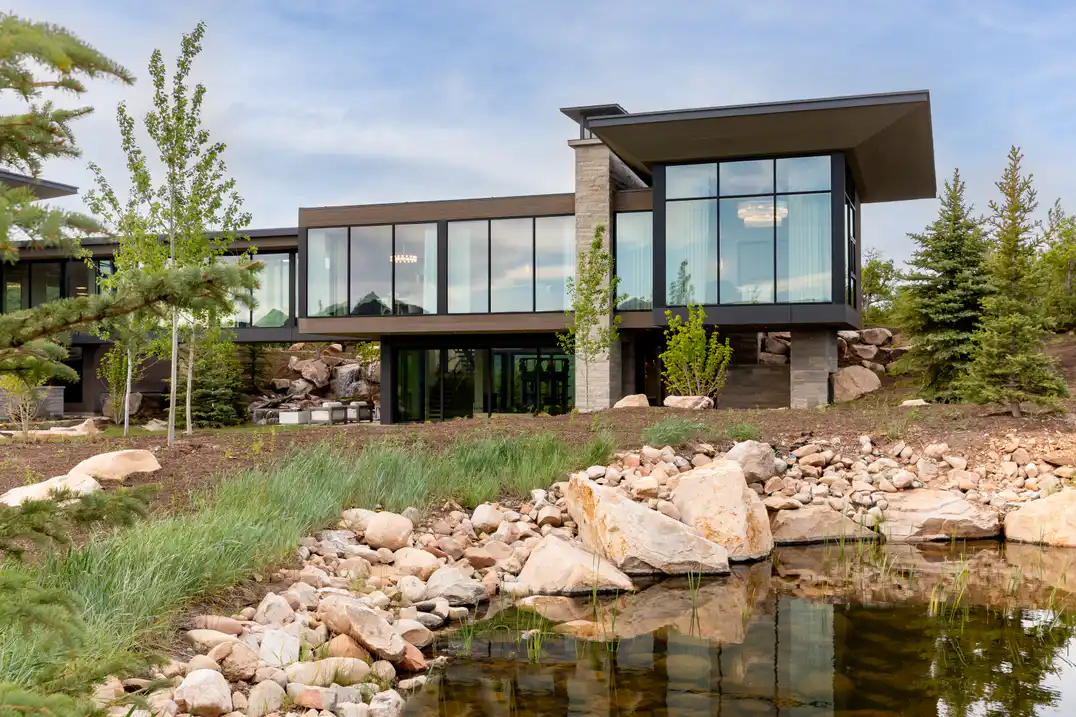
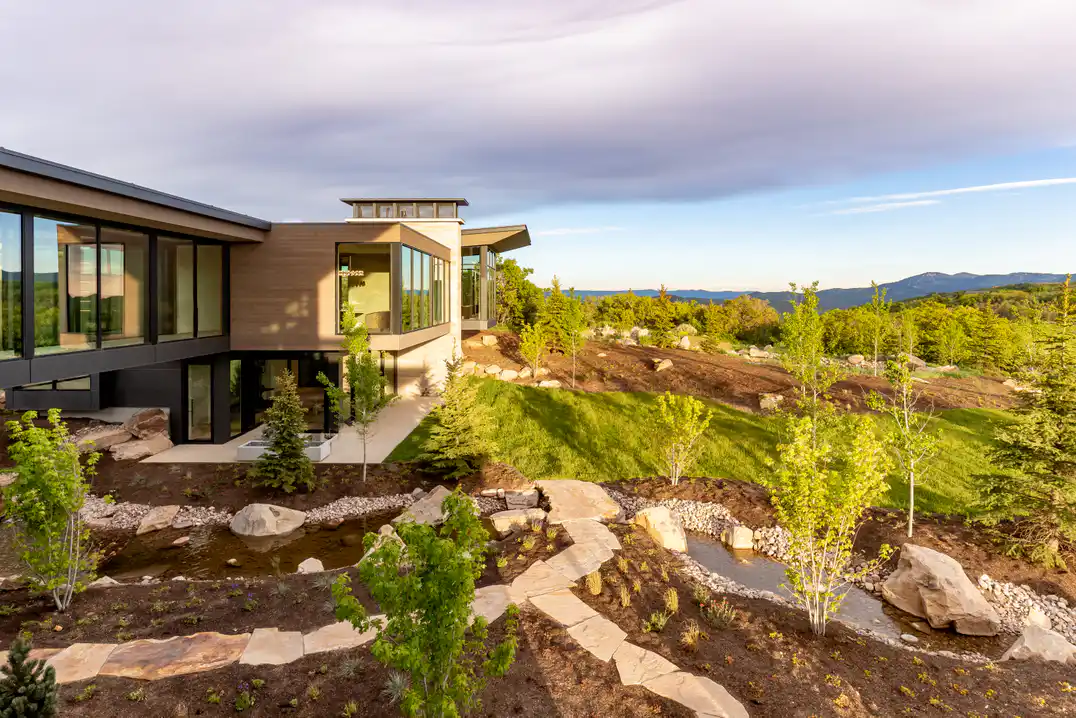
A collaboration between McGinnis Homes and Upwall on a private 65-acre property, where the architecture demanded glass that could hold up at every elevation — poolside, hillside, and across the roughly 70-foot glass bridge connecting the two ends of the home. That bridge became the defining experience of the project: black aluminum framing on both sides, full height, landscape at the end, and not one wasted step. Every wing opens to a different view, and every transition between them is made of glass. The project proved that a corridor does not have to be a utility space. In the right hands, the glass bridge is the best room in the house.
Photography
Your Project