Our Services
New Construction
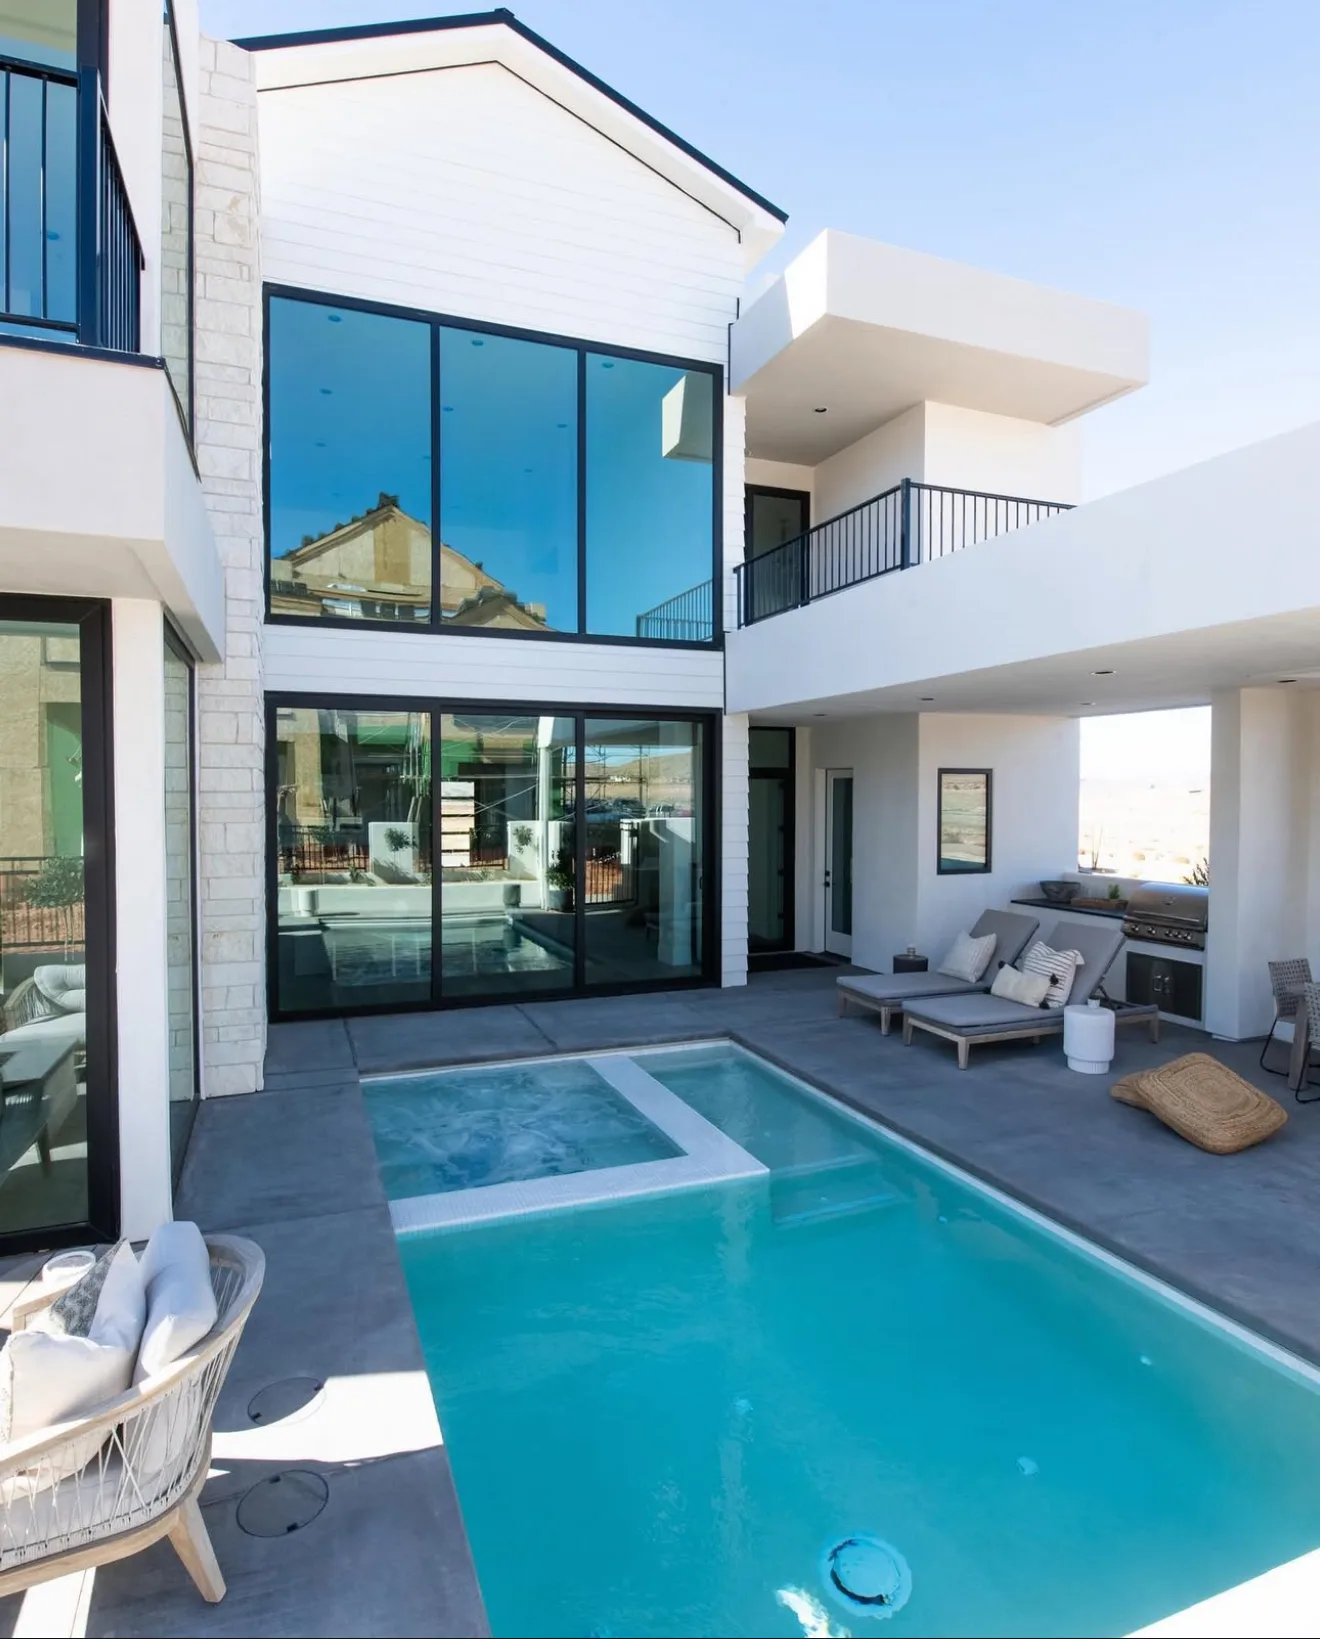
The best time to specify windows and doors is before the walls are framed — when every opening can be designed for the system, not the other way around. We work from architectural drawings to deliver a complete window and door specification.
What's Included
How We Approach It
Specification from Drawings
We review your architectural plans and generate a complete window and door schedule — sizes, configurations, glazing specs, finishes, and installation details — before a single order is placed.
Builder Coordination
We work directly with your contractor to ensure rough openings are framed correctly, deliveries align with your schedule, and installation is sequenced within your build program.
Complete Window & Door Package
Windows, exterior doors, entry systems, and glazed partitions can all be specified as a unified package — one supplier, one profile system, one installation team.
Architect Collaboration
We provide specifications in the formats your design team uses, attend design reviews, and supply thermal modeling data for any value-engineering conversations.
The Uome Standard
Why It's Different Here
01
Designed for the Project
We don't adapt standard products to architectural intent. We specify from intent to product — so every opening performs exactly as designed.
02
German Engineering Standards
Aluplast systems meet European Passive House standards — performance levels that exceed anything typically available in American new construction.
03
Long-Term Relationship
Our clients are often the homeowners who will live in these homes for decades. We provide a warranty, a service program, and a direct line — not a support queue.
New construction planning begins with a drawing review. Contact us early in your design process for the best outcomes.